How a Bathroom Remodeler in Papillion, NE Maximizes Small Spaces

May 12, 2026
Modern bathroom with subway tile shower, vanity sink, toilet, and black fixtures.

Transforming a small bathroom into a functional and comfortable space may seem challenging at first, but with the right design approach and expert planning, even the smallest layouts can feel open and inviting. Working with a bathroom remodeler allows homeowners to make smart use of every inch while improving both style and usability in a way that fits their daily needs. Contact us today at (402) 669-1100 to learn how DRD Home Services can help you reimagine your bathroom with efficient and thoughtful solutions.

Why Small Bathrooms Need Smart Planning

Small bathrooms require careful planning because limited space can quickly feel crowded if every element is not placed with purpose and balance in mind. Without a clear layout strategy, even simple features like storage or fixtures can make the room feel tighter than it actually is.


A professional bathroom remodeler in Papillion, NE, understands how to approach these challenges by focusing on layout, flow, and functionality, which helps create a space that feels more open while still meeting your everyday needs.

Smart Layout Strategies for Better Space

A well-planned layout is one of the most important factors when remodeling a small bathroom, as it determines how easily you can move through the space and use each feature comfortably.

Optimize Traffic Flow

Keeping pathways clear and avoiding unnecessary obstacles helps create a smoother flow throughout the room, which can make the space feel larger and more functional at the same time.

Reposition Key Fixtures

In some cases, moving the sink, toilet, or shower slightly can create more usable space, allowing for better organization and improved accessibility without expanding the room itself.

Use Corners Effectively

Corners are often underused in small bathrooms, but they can be transformed into practical areas for storage or compact fixtures that maximize available space.


These layout improvements can make a noticeable difference in how the room looks and feels, especially when guided by an experienced bathroom remodeler.

Space-Saving Fixtures That Make a Difference

Choosing the right fixtures can significantly improve both the appearance and functionality of a small bathroom, as modern designs are created with space efficiency in mind.

Wall Mounted Sinks

Wall-mounted sinks free up floor space and create a more open look, making the room feel less crowded while still providing essential functionality.

Floating Vanities

Floating vanities offer storage without taking up as much visual space, which helps maintain a clean and uncluttered appearance.

Compact Toilets and Showers

Smaller fixtures designed specifically for tight spaces can provide comfort and usability without overwhelming the room.


A bathroom remodeler in Papillion, NE, can help you select the right fixtures that balance practicality and design, ensuring your bathroom remains both stylish and efficient.

Contractor installing ceramic wall tiles in a bathroom with tools spread on a work surface.

The Role of Lighting in Small Bathrooms

Lighting plays a major role in how a bathroom feels, especially in smaller spaces where shadows and dark areas can make the room seem even more confined.

Layered Lighting

Using a combination of overhead lighting, task lighting, and accent lighting helps create depth and brightness throughout the space.

Natural Light Enhancements

Maximizing natural light, when possible, can make a bathroom feel more open and welcoming, even if the window size is limited.

Bright and Neutral Tones

Light-colored walls and finishes reflect light more effectively, which helps create the illusion of a larger space.


Thoughtful lighting design can transform the atmosphere of a small bathroom, making it feel more comfortable and visually appealing.

How Mirrors Create the Illusion of Space

Mirrors are one of the most effective tools for making a small bathroom appear larger, as they reflect both light and surrounding elements to create a sense of depth.

Large Mirrors

Installing a larger mirror above the sink can make the room feel more open by visually expanding the space.

Strategic Placement

Placing mirrors across from light sources can enhance brightness and improve the overall feel of the room.

Minimal Frame Designs

Simple or frameless mirrors help maintain a clean look, which supports the goal of creating a more spacious environment.


These design choices are often recommended by professionals to enhance both function and style.

Balancing Functionality and Style

A successful bathroom remodel should not only improve functionality but also reflect your personal style, creating a space that feels both practical and enjoyable to use. Professional remodelers focus on combining efficient layouts with attractive design elements, ensuring that every feature serves a purpose while contributing to the overall look of the space.


Working with a bathroom remodeler ensures that no detail is overlooked, from storage solutions to fixture placement, resulting in a bathroom that feels complete and well-designed.


Learn more about your options with DRD Home Services’ bathroom remodeling services.

Benefits of Working with a Professional Remodeler

Hiring a professional brings experience and insight that can make a significant difference in the outcome of your project, especially when dealing with the challenges of a smaller space.

Expert Planning

Professionals understand how to maximize space while avoiding common design mistakes that can limit functionality.

Efficient Use of Materials

Choosing the right materials and finishes helps create a cohesive look while maintaining durability and ease of maintenance.

Long Term Value

A well-designed bathroom not only improves daily comfort but can also add value to your home over time.


Providing services in Papillion, NE, DRD Home Services helps homeowners achieve practical and stylish results that stand the test of time.

Take the First Step Toward a Better Bathroom

Upgrading a small bathroom does not require a larger footprint, as the right design strategies and professional guidance can transform even compact spaces into comfortable and functional areas. With careful planning and the right features, your bathroom can feel more open, organized, and enjoyable to use every day.


Serving Papillion, NE, DRD Home Services is ready to help you create a space that works for your needs. Call us at (402) 669-1100 now for a free quote or send us a message to get started today.
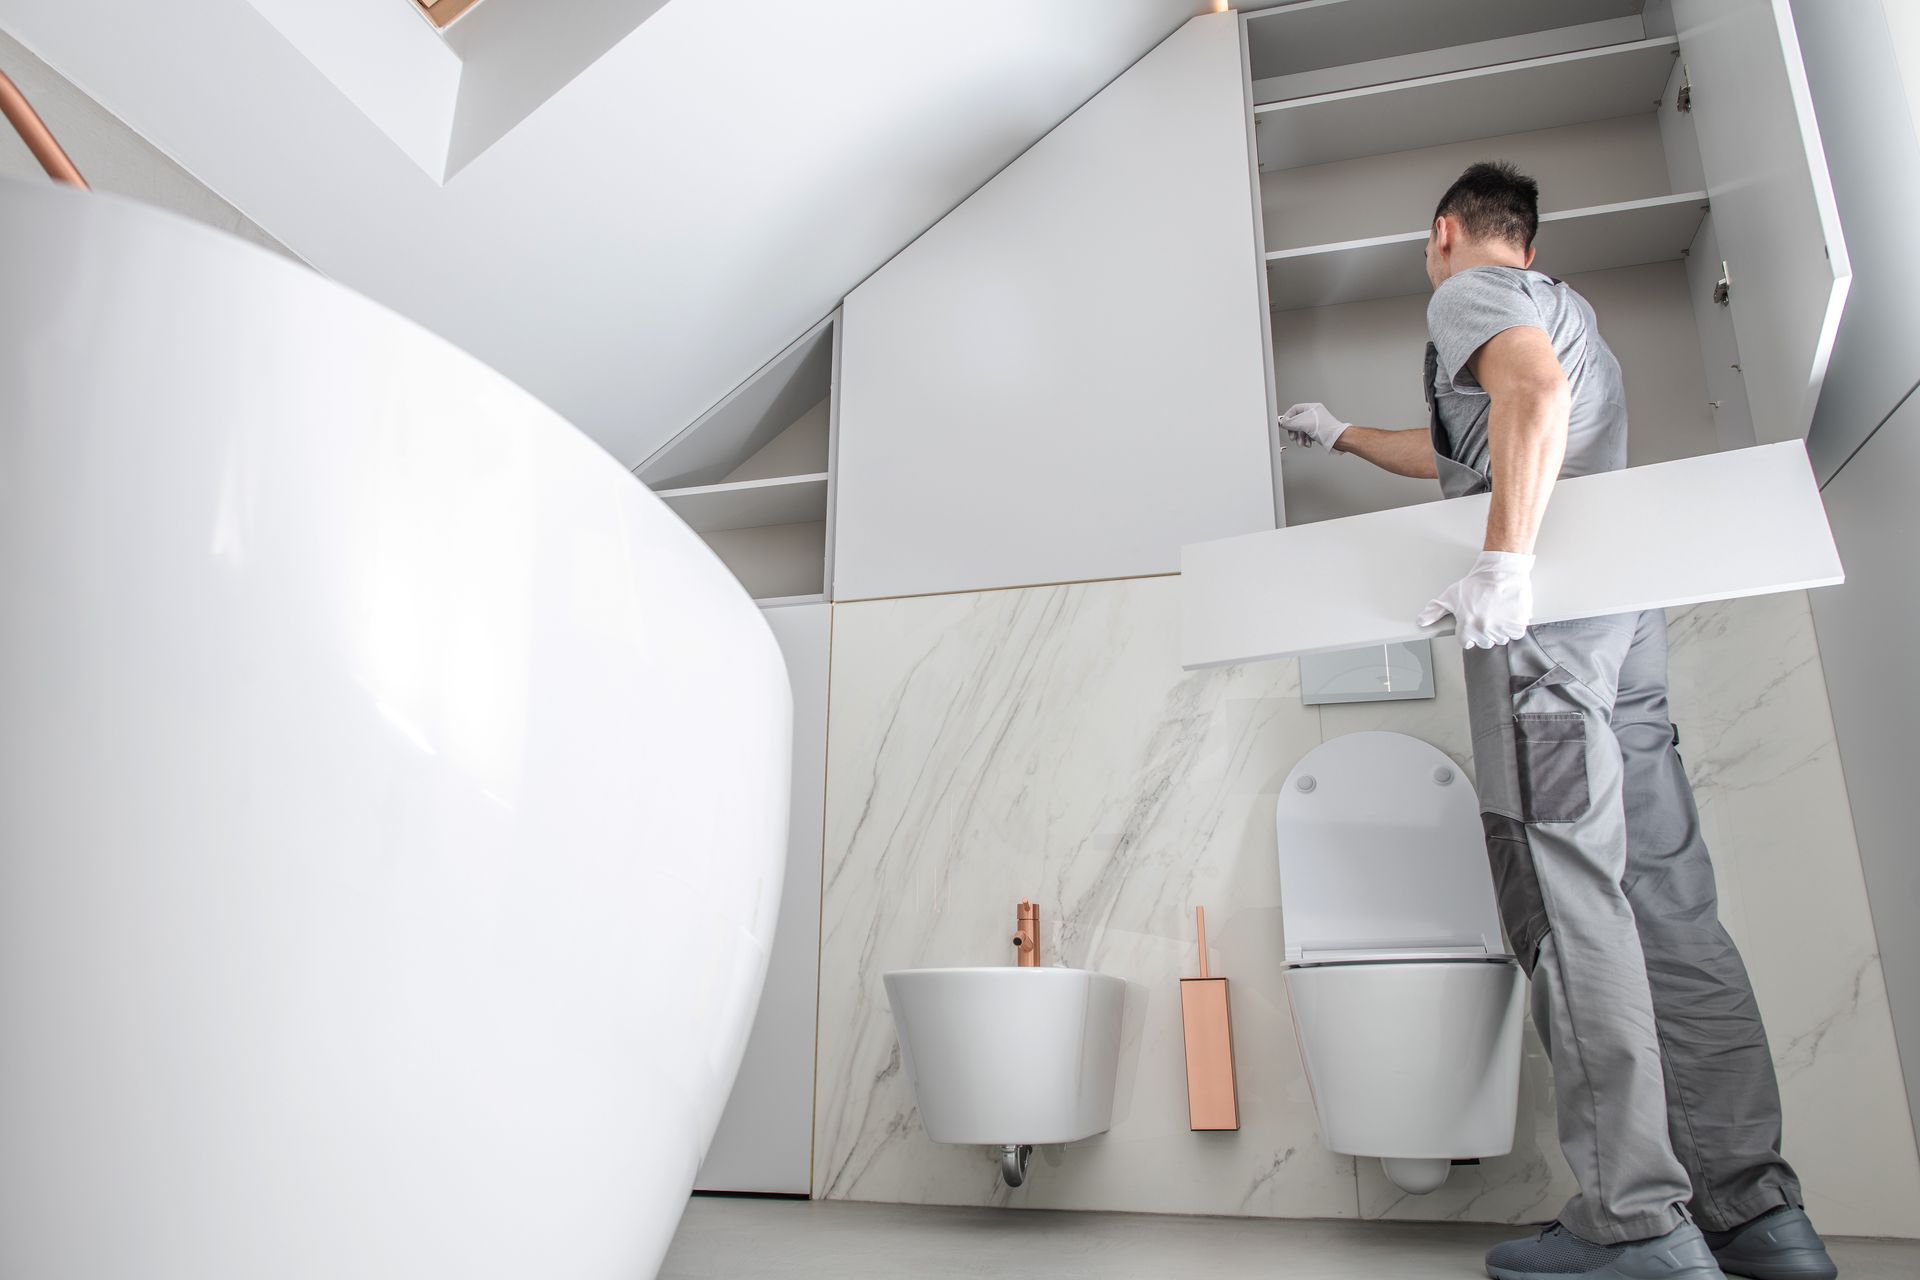
A newly renovated bathroom features modern fixtures and fresh interior finishes.
By Dan Detavernier • November 3, 2026
See what shapes a bathroom remodeling contractor's estimate in Omaha, NE. DRD Home Services offers free estimates. Contact us to plan your project.
Kitchen remodeler in safety glasses and gloves installing a pull-out basket in a cabinet
October 24, 2026
Find the right kitchen remodeler in Omaha, NE. Learn key questions, licensing tips, and red flags to watch for. Call (402) 669-1100 for your free quote today.
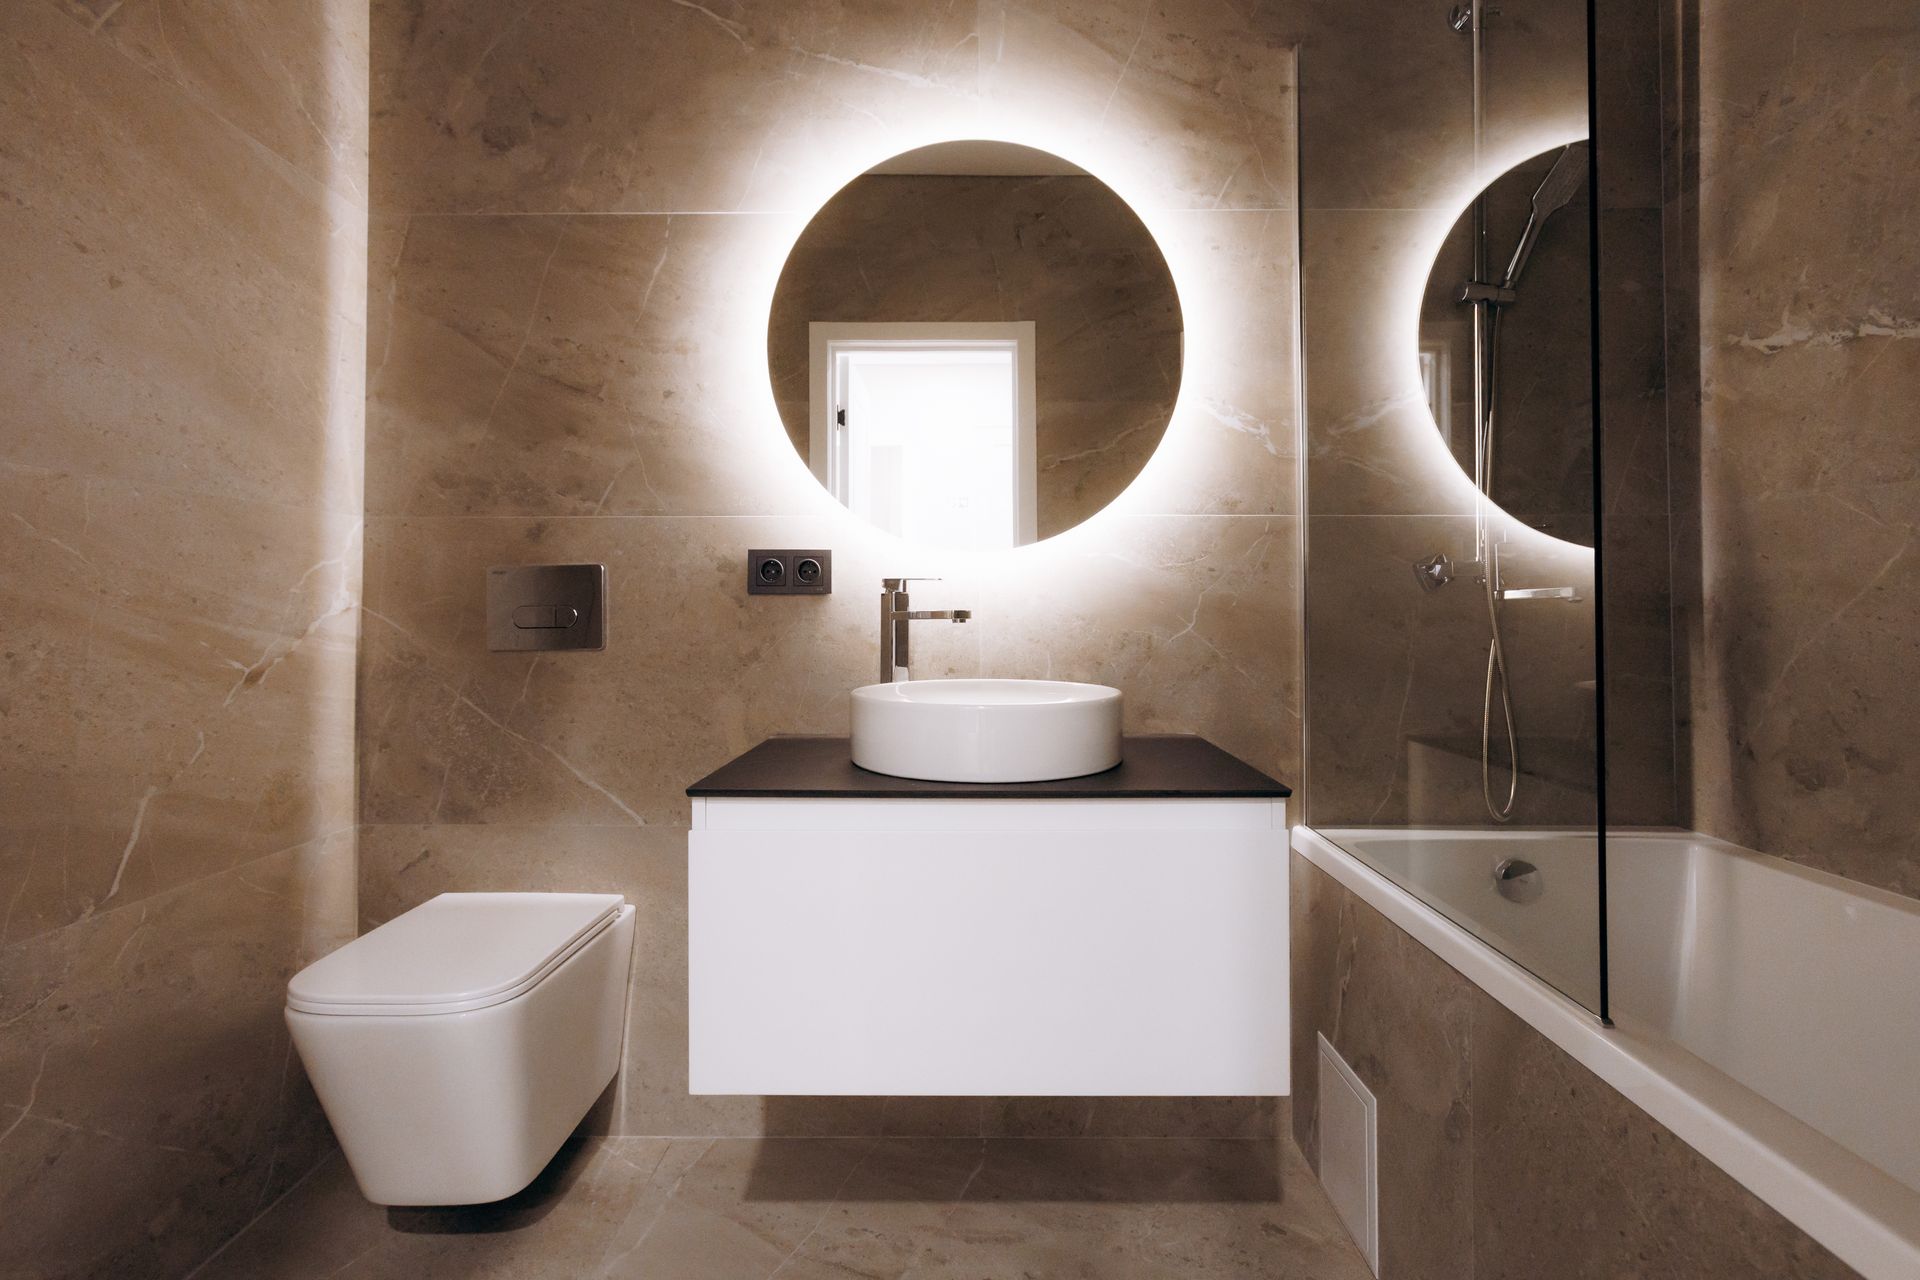
Beige marble bathroom by a bathroom remodeler with backlit round mirror and floating vanity
October 24, 2026
Hiring a bathroom remodeler in Omaha, NE? DRD Home Services explains when permits are required plus how to apply. Call (402) 669-1100 for your free quote now!
October 24, 2026
Picking the right scope for your kitchen is a big choice for any Omaha homeowner. An experienced kitchen remodeling contractor can help you avoid costly mistakes. Some kitchens need a full makeover, while others need only a few upgrades. Knowing the difference saves you time, money, and stress. Call (402) 669-1100 today for a free estimate. What Does a Full Kitchen Remodel Actually Include? A full kitchen remodel covers nearly every part of the space, from the floor up. It often includes new cabinets, countertops, flooring, fixtures, appliances, and sometimes moved walls to open up the layout. It may also involve electrical and plumbing work when old systems no longer meet code or your needs. Many older Omaha homes, including some in Millard, Benson, and Dundee, have galley-style kitchens. These layouts were not designed for the way families cook and gather today. When the layout no longer works, new surface finishes rarely deliver the result you want. A full remodel managed by a kitchen remodeling professional typically covers: Complete cabinet removal and replacement with custom or semi-custom options. New countertop installation in materials such as granite, quartz, or laminate. Flooring removal and installation of tile, hardwood, or luxury vinyl. Appliance upgrades coordinated with new layout and cabinetry dimensions. Electrical updates including lighting, outlets, and potentially panel upgrades. Plumbing relocations if the sink or dishwasher position is changing. What Does a Partial Kitchen Update Cover? A partial kitchen update refreshes a few parts of the room without changing the layout. Common updates include new cabinet doors and hardware, countertops, a backsplash, light fixtures, or a sink and faucet. These changes can improve how a kitchen looks without the mess of a full project. Partial updates work best when your layout works and your cabinets are still in good shape. If your Omaha kitchen flows well but looks dated, a few upgrades can make a big difference for less money and time. Talking with a kitchen remodeling contractor before you choose can help you avoid paying for changes that miss the real problem. Common partial update options include: Cabinet refacing or new door and drawer front replacement. Countertop replacement without changing cabinet configuration. Backsplash installation using tile or peel-and-stick options. Faucet, sink, and fixture swaps. New pendant or recessed lighting installation. Which Scope Makes More Sense for Omaha Homes? The right choice depends on your home's current condition, your long-term plans, and your goals for the space. Omaha's wide temperature swings and humid summers can make older cabinets and floors warp or swell. Over time, a full replacement can cost less than repeated partial fixes. If you plan to stay in your home for ten or more years, a full remodel may be worth the larger investment. An updated kitchen is one of the first things buyers notice. If you plan to sell within a few years, a well-done partial update can boost buyer appeal without stretching your budget. Do I Need a Permit for a Kitchen Remodel in Omaha? Many kitchen projects need permits, especially when electrical, plumbing, or walls change. A kitchen remodeling contractor serving Omaha, NE, can handle the permit process for you. How Long Does a Kitchen Remodel Take? A full remodel often takes several weeks to a few months, depending on size and materials. A partial update may take just days to two weeks. Signs You May Need a Full Contractor-Managed Remodel Some situations clearly call for a full project rather than simple surface fixes. Watch for these signs: Cabinets that are warped, water-damaged, or pulling away from the wall. A layout that forces awkward traffic flow or limits usable counter space. Outdated wiring that does not support modern appliances safely. Plumbing that frequently clogs, leaks, or needs ongoing repairs. Flooring with soft spots, significant water damage, or an uneven subfloor. If you notice more than one of these issues, a partial update is unlikely to fix the root problems. An experienced kitchen remodeling contractor can spot what needs to change before you spend money on upgrades that may not last. How a Contractor Assesses Your Kitchen Scope A reliable kitchen remodeling contractor will start with a walk-through of your kitchen. They will check your layout, cabinets, flooring, and plumbing and electrical systems. They will also ask how you use the space and what you want to fix. Then they will recommend a full remodel or a partial update. Two Omaha kitchens of the same age and size can have very different needs. It depends on how they were built, how they were cared for, and how your family uses them. Ready to Find the Right Scope for Your Kitchen? DRD Home Services has been helping homeowners in the Omaha, NE, area make smart kitchen decisions since 2000. Whether you want a full remodel or a partial update, their team can plan a project that fits your goals and budget. You can also read reviews from past clients on their Google Business Profile . Call (402) 669-1100 to schedule your free estimate, or reach out online to get started today.
Bathroom remodeling contractor in safety gear cutting white tile with a blue tile cutter
October 24, 2026
Planning a tub-to-shower conversion in Omaha, NE? Get your free estimate from DRD Home Services. Call (402) 669-1100 or contact us today to start the project.
Hand drawing a modern bathroom renovation sketch over a finished interior.
July 31, 2026
Need a Bathroom Remodeler in Papillion, NE? DRD Home Services handles permits and remodels. Call (402) 669-1100 today for a free estimate!
September 27, 2023
There are some important qualities to look for when hiring basement remodelers. Keep reading or contact us today to learn more.
Two children painting at a table, one smiling with green paint-covered hands.
April 19, 2023
If your kid's toys and other things are starting to take over your house, it's time to connect with a basement remodeler. Read this blog to learn more!
December 20, 2022
Check out our post to learn what you should splurge on for your kitchen remodeling project. Contact us to get started with our services.
Cozy game room with pool table, wall-mounted TV, sectional sofa, and wood-beamed ceiling
September 16, 2022
Thinking of upgrading your basement? Consider three issues a basement remodeling company can combat during a remodel this year.