
Tub-to-Shower Conversion in Omaha: What Homeowners Should Know Before Working With a Bathroom Remodeling Contractor
October 24, 2026
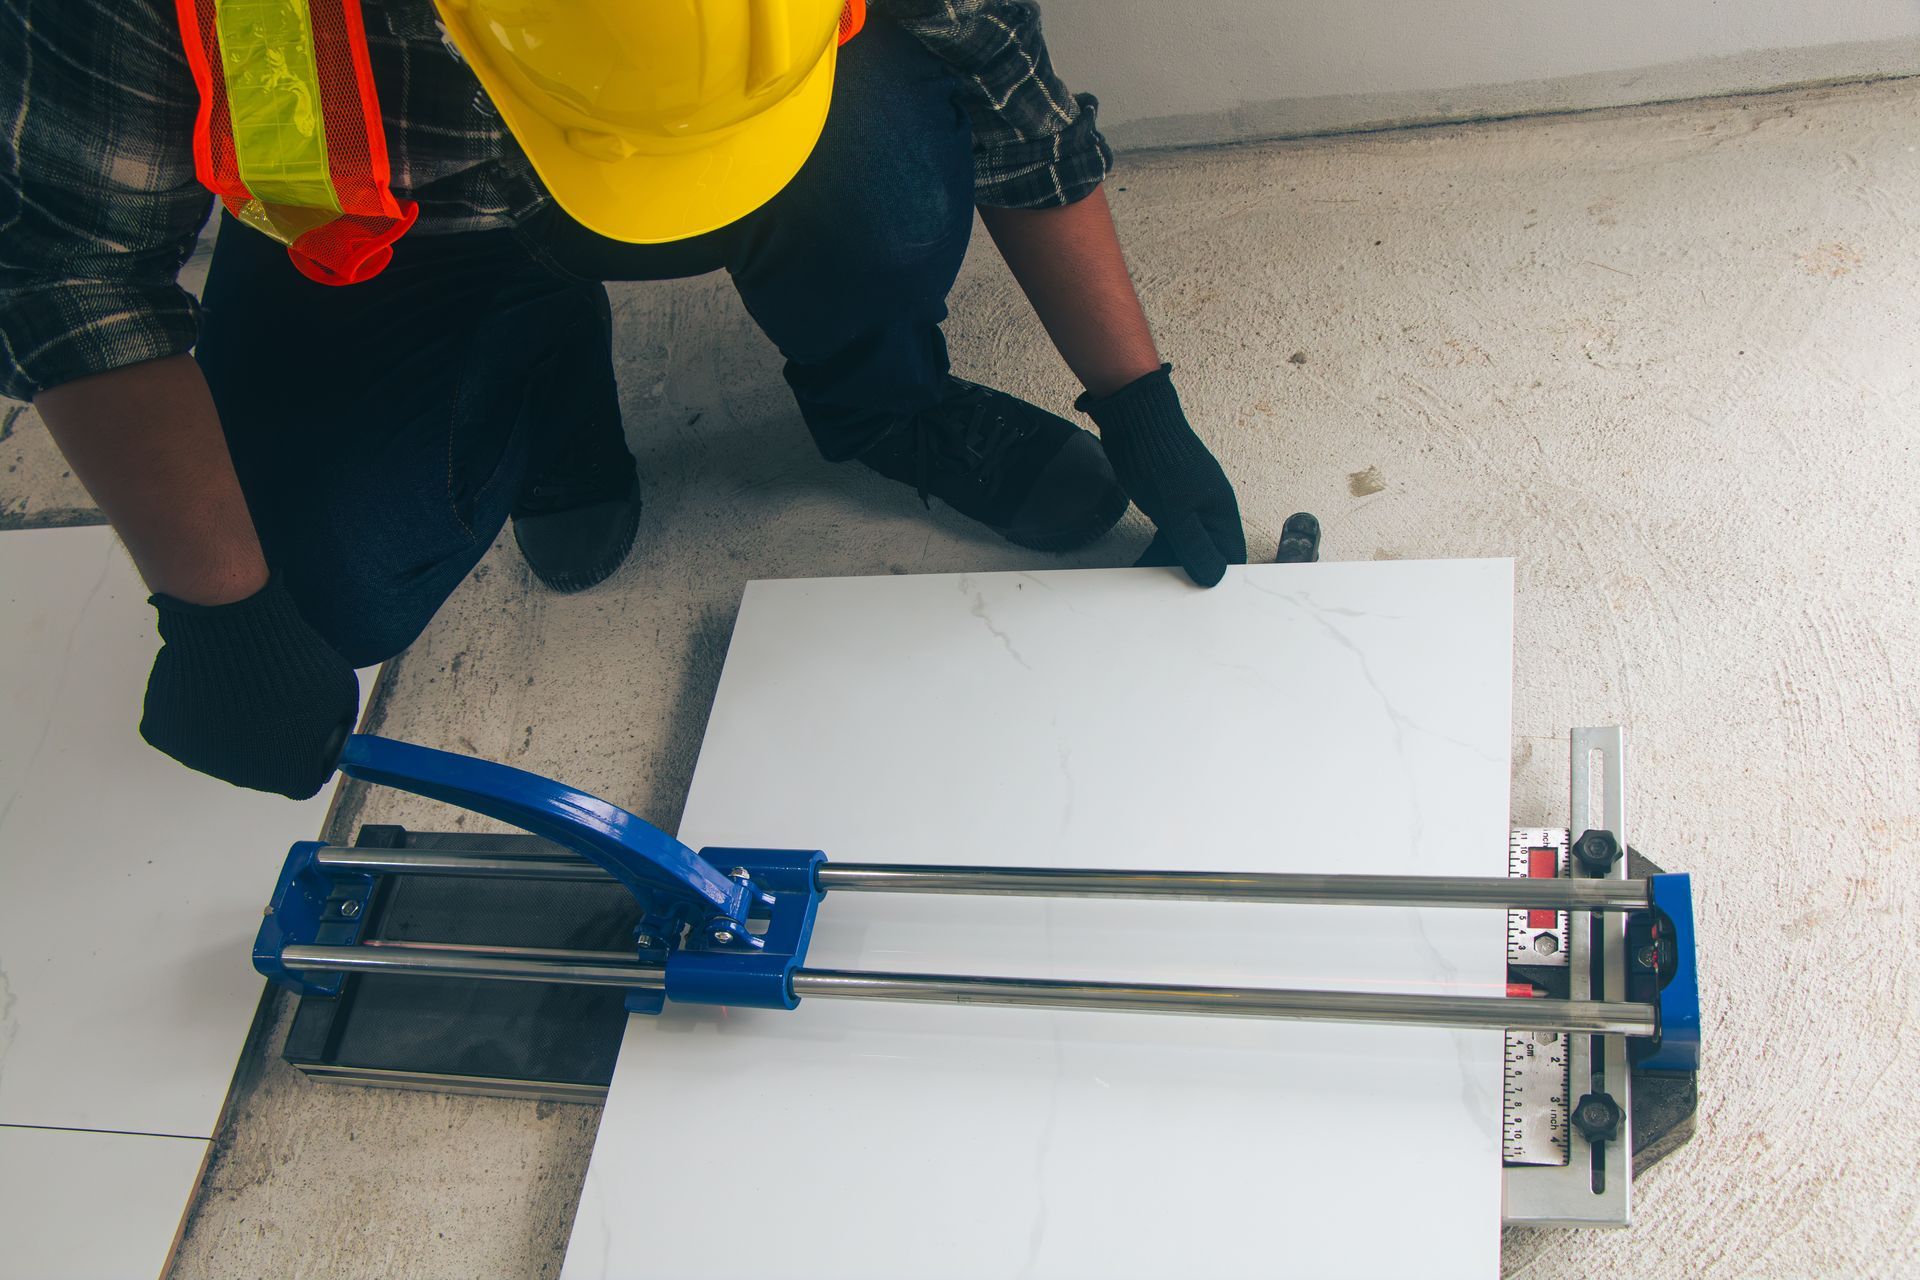
Bathroom remodeling contractor in safety gear cutting white tile with a blue tile cutter

Converting a bathtub into a walk-in shower is one of the most popular upgrades Omaha, NE, homeowners are making today, and working with a skilled bathroom remodeling contractor is the key to getting it right. Whether you are planning for aging in place, reclaiming wasted space, or modernizing an outdated bathroom, this guide walks through the full process so you can move forward with confidence.


Why Omaha Homeowners Are Choosing Tub-to-Shower Conversions


Tub-to-shower conversions are among the most requested upgrades across Omaha's established neighborhoods. Many homes in areas like Dundee, Benson, Millard, and Ralston were built with standard alcove tubs that are seldom used but consume a significant share of the bathroom footprint. Swapping that tub for a walk-in shower can open the space, simplify cleaning, and make daily routines easier.


Many Omaha homeowners are also planning ahead for long-term safety and comfort. A curbless or low-threshold shower eliminates the high tub wall that can create a fall hazard. Adding grab bars, a fold-down bench, and non-slip flooring can turn an ordinary shower into a safe, accessible bathing space that supports independent living for years to come.


What Are the Main Design Decisions to Make Before Starting?


Walk-In vs. Roll-In Shower


A walk-in shower typically has a low curb or slight threshold. A roll-in shower is fully curbless and wide enough to accommodate a wheelchair or shower chair. If accessibility is a priority, a roll-in design may be worth planning for now, even if full accessibility features are not immediately needed. Discussing these options with an experienced bathroom remodeling contractor early in the planning process helps ensure the layout serves your needs both now and in the future.


Materials and Fixtures


Tile is durable, water-resistant, and available in a wide range of styles. Prefabricated shower surrounds offer faster installation with fewer grout lines to maintain. A handheld showerhead pairs well with a built-in bench and makes the shower safer and more flexible for all users.


Other choices to settle before work begins include the shower pan material (tile, acrylic, or solid surface), niche or shelf placement, glass door vs. open entry, and showerhead flow preferences. Each decision can affect project scope and timeline. A knowledgeable remodeler can walk you through the trade-offs for each option based on your budget and bathroom layout.


Permits and Plumbing: What Omaha Homeowners Should Know


A tub-to-shower conversion typically involves changes to plumbing and drainage. In Omaha, NE, journeyman and master plumber licensing is managed locally, so confirm your contractor uses properly licensed plumbers.


Most conversions that involve modifying existing plumbing will require a building permit from the City of Omaha. Older homes can sometimes reveal outdated plumbing during demo, making a permitted project especially valuable. A permit ensures all work is inspected and brought up to current code, protecting your home and its resale value. A reputable bathroom remodeling contractor will handle permit coordination on your behalf. Always ask upfront whether permits are included in the project plan.


How Long Does a Tub-to-Shower Conversion Take?


A straightforward conversion using prefabricated panels may take just a few days once materials are on hand. A fully tiled custom shower with plumbing modifications typically takes one to two weeks, depending on layout complexity and any surprises discovered during demo. Homeowners who finalize material selections early tend to see fewer delays. A good contractor will provide a clear project schedule before work begins.


Questions to Ask Your Contractor Before Hiring

Choosing the right professional is as important as choosing the right tile. Before signing a contract with any Omaha bathroom remodeling contractor, consider asking:

  •  Are you registered with the Nebraska Department of Labor and do you carry liability insurance?
  • Will you handle the building permit, or is that the homeowner's responsibility?
  • Do you use licensed local plumbers and electricians for the trade work?
  • Can I see past conversion projects or completed bathroom photos?
  • What is included in the written estimate, and how are change orders handled?
  • What warranty do you offer on labor and materials?


What Should Be in a Written Estimate?


A written estimate should list the full scope of work, materials, timeline, payment schedule, and exclusions. If it is vague or verbal only, ask for more detail first.


Does a Tub-to-Shower Conversion Require a Permit in Omaha?


In most cases, yes. Plumbing changes usually require a permit and inspection from the City of Omaha. Confirm details with a licensed bathroom remodeling contractor or the city directly.


Will I Lose Home Value by Removing a Tub?


If a second bathroom retains a tub, converting a primary bathroom to a walk-in shower is generally well accepted by buyers. A well-executed modern shower can add appeal.


What Is the Best Shower Floor Option for Safety?


Small-format mosaic tile is popular because the increased grout lines provide natural grip. Textured porcelain and acrylic bases with built-in slip resistance are also solid options.


Ready to Start Your Conversion? DRD Home Services Can Help.

DRD Home Services serves Omaha, NE, and surrounding communities including Papillion, La Vista, Bellevue, Ralston, Elkhorn, and Gretna. From material selection to permit coordination, the team brings experience and a hands-on approach to every project.

To explore options for your bathroom, visit the bathroom remodeling page or contact the team to request a free estimate. You can also call (402) 669-1100 to speak with someone directly.

Learn more about DRD Home Services and read reviews from Omaha-area homeowners before you schedule your consultation.

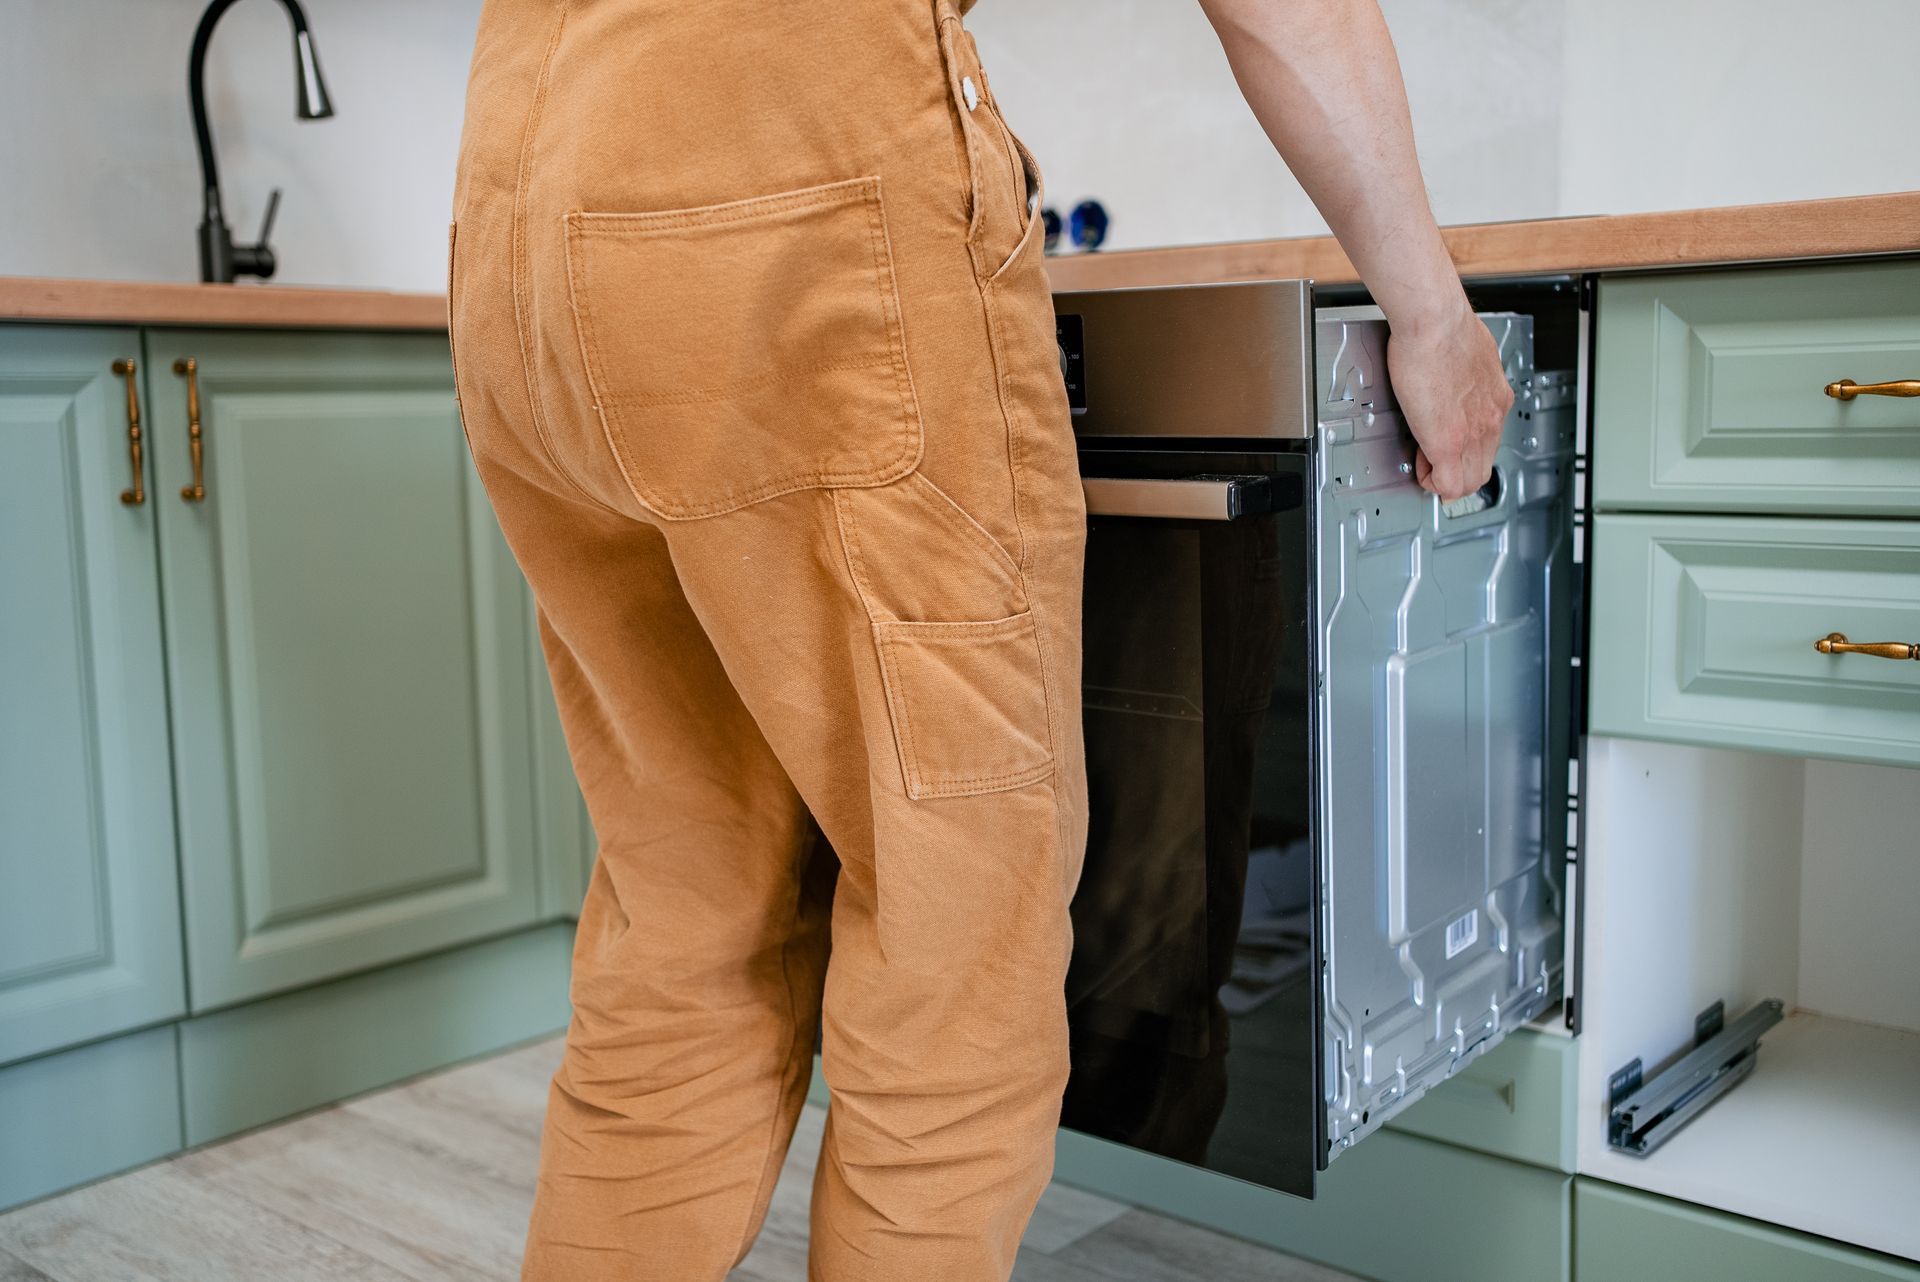
Kitchen remodeler in safety glasses and gloves installing a pull-out basket in a cabinet
October 24, 2026
Find the right kitchen remodeler in Omaha, NE. Learn key questions, licensing tips, and red flags to watch for. Call (402) 669-1100 for your free quote today.
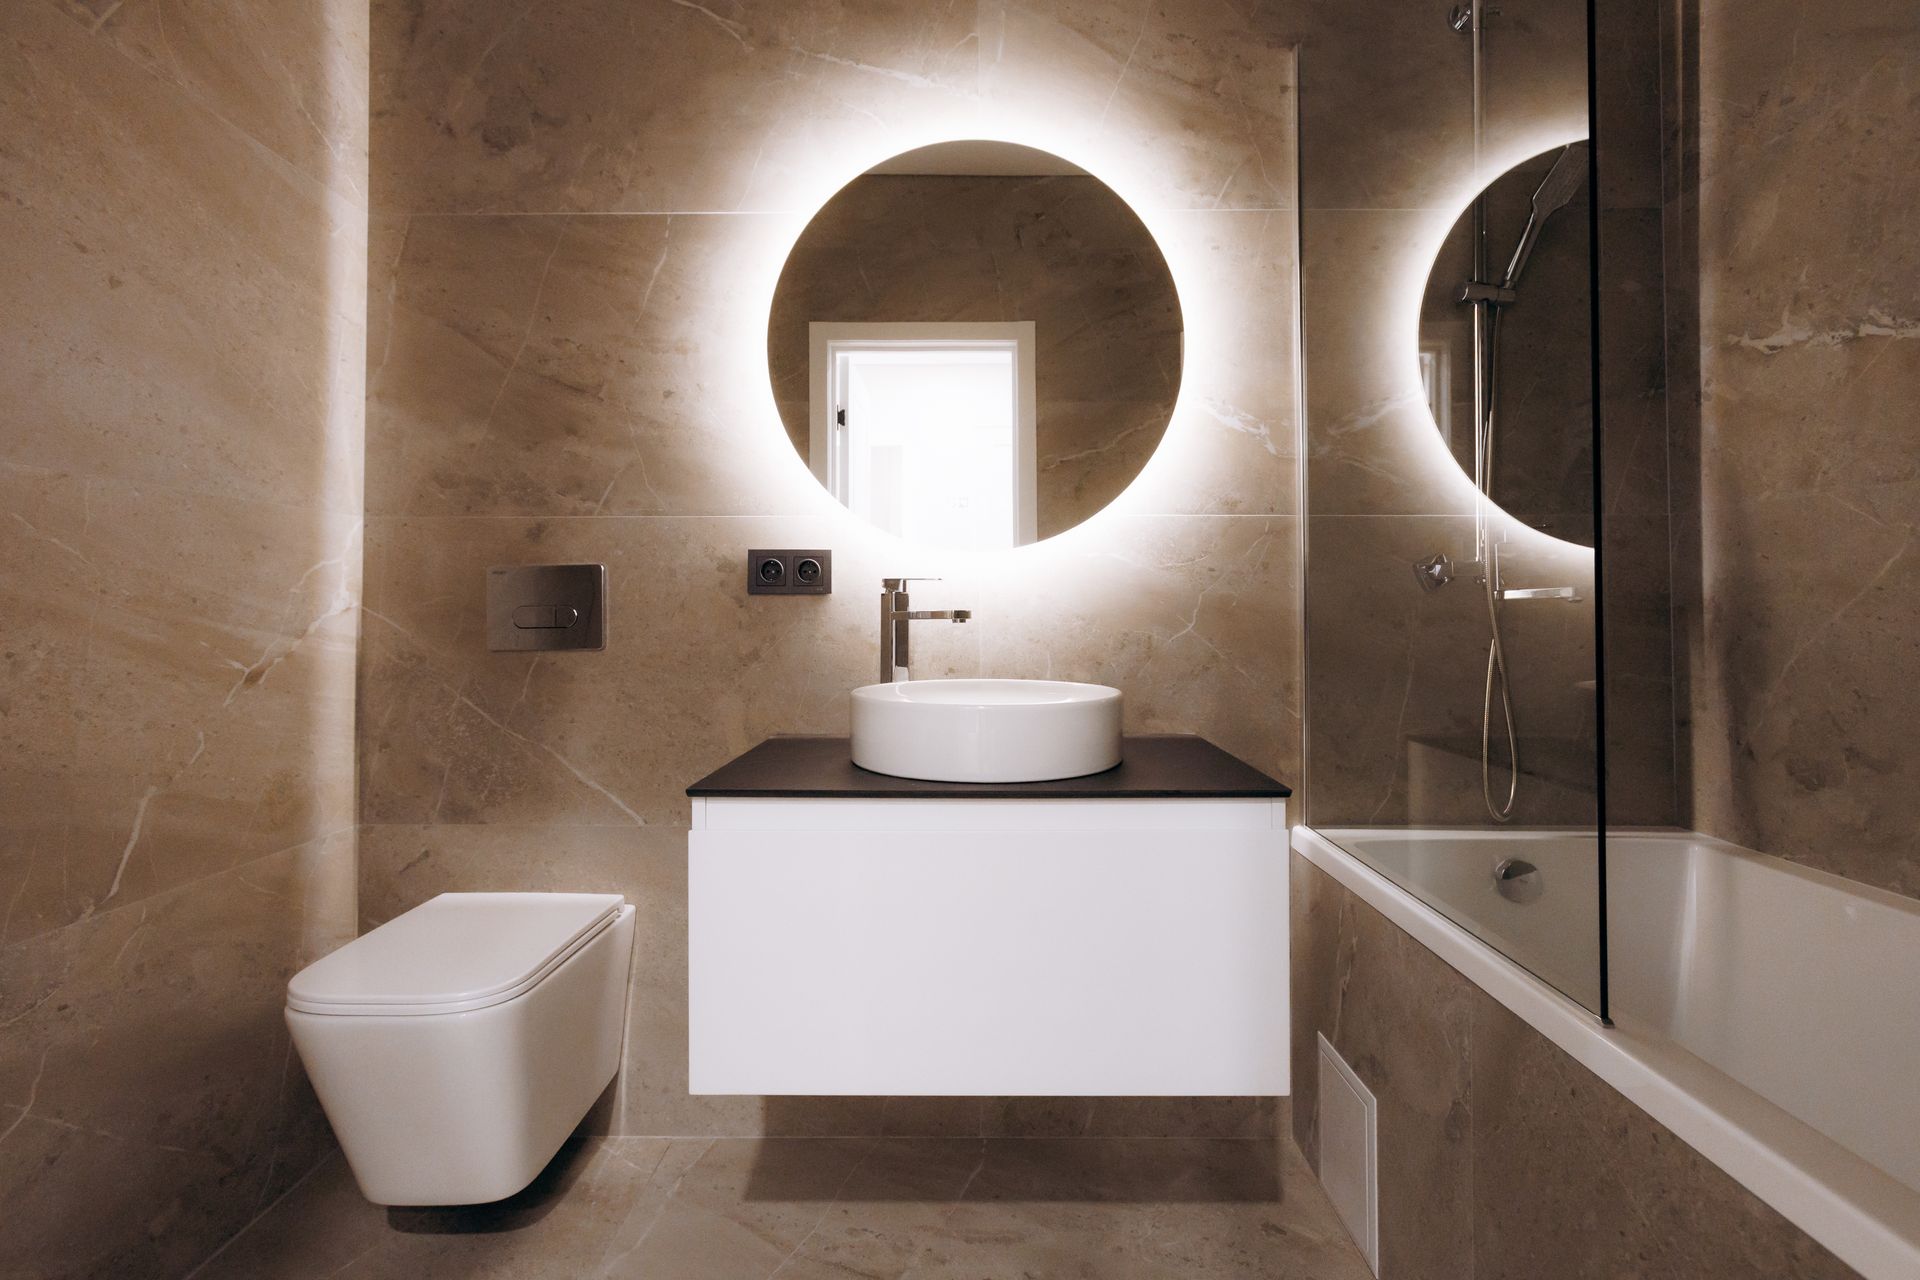
Beige marble bathroom by a bathroom remodeler with backlit round mirror and floating vanity
October 24, 2026
Hiring a bathroom remodeler in Omaha, NE? DRD Home Services explains when permits are required plus how to apply. Call (402) 669-1100 for your free quote now!
October 24, 2026
Picking the right scope for your kitchen is a big choice for any Omaha homeowner. An experienced kitchen remodeling contractor can help you avoid costly mistakes. Some kitchens need a full makeover, while others need only a few upgrades. Knowing the difference saves you time, money, and stress. Call (402) 669-1100 today for a free estimate. What Does a Full Kitchen Remodel Actually Include? A full kitchen remodel covers nearly every part of the space, from the floor up. It often includes new cabinets, countertops, flooring, fixtures, appliances, and sometimes moved walls to open up the layout. It may also involve electrical and plumbing work when old systems no longer meet code or your needs. Many older Omaha homes, including some in Millard, Benson, and Dundee, have galley-style kitchens. These layouts were not designed for the way families cook and gather today. When the layout no longer works, new surface finishes rarely deliver the result you want. A full remodel managed by a kitchen remodeling professional typically covers: Complete cabinet removal and replacement with custom or semi-custom options. New countertop installation in materials such as granite, quartz, or laminate. Flooring removal and installation of tile, hardwood, or luxury vinyl. Appliance upgrades coordinated with new layout and cabinetry dimensions. Electrical updates including lighting, outlets, and potentially panel upgrades. Plumbing relocations if the sink or dishwasher position is changing. What Does a Partial Kitchen Update Cover? A partial kitchen update refreshes a few parts of the room without changing the layout. Common updates include new cabinet doors and hardware, countertops, a backsplash, light fixtures, or a sink and faucet. These changes can improve how a kitchen looks without the mess of a full project. Partial updates work best when your layout works and your cabinets are still in good shape. If your Omaha kitchen flows well but looks dated, a few upgrades can make a big difference for less money and time. Talking with a kitchen remodeling contractor before you choose can help you avoid paying for changes that miss the real problem. Common partial update options include: Cabinet refacing or new door and drawer front replacement. Countertop replacement without changing cabinet configuration. Backsplash installation using tile or peel-and-stick options. Faucet, sink, and fixture swaps. New pendant or recessed lighting installation. Which Scope Makes More Sense for Omaha Homes? The right choice depends on your home's current condition, your long-term plans, and your goals for the space. Omaha's wide temperature swings and humid summers can make older cabinets and floors warp or swell. Over time, a full replacement can cost less than repeated partial fixes. If you plan to stay in your home for ten or more years, a full remodel may be worth the larger investment. An updated kitchen is one of the first things buyers notice. If you plan to sell within a few years, a well-done partial update can boost buyer appeal without stretching your budget. Do I Need a Permit for a Kitchen Remodel in Omaha? Many kitchen projects need permits, especially when electrical, plumbing, or walls change. A kitchen remodeling contractor serving Omaha, NE, can handle the permit process for you. How Long Does a Kitchen Remodel Take? A full remodel often takes several weeks to a few months, depending on size and materials. A partial update may take just days to two weeks. Signs You May Need a Full Contractor-Managed Remodel Some situations clearly call for a full project rather than simple surface fixes. Watch for these signs: Cabinets that are warped, water-damaged, or pulling away from the wall. A layout that forces awkward traffic flow or limits usable counter space. Outdated wiring that does not support modern appliances safely. Plumbing that frequently clogs, leaks, or needs ongoing repairs. Flooring with soft spots, significant water damage, or an uneven subfloor. If you notice more than one of these issues, a partial update is unlikely to fix the root problems. An experienced kitchen remodeling contractor can spot what needs to change before you spend money on upgrades that may not last. How a Contractor Assesses Your Kitchen Scope A reliable kitchen remodeling contractor will start with a walk-through of your kitchen. They will check your layout, cabinets, flooring, and plumbing and electrical systems. They will also ask how you use the space and what you want to fix. Then they will recommend a full remodel or a partial update. Two Omaha kitchens of the same age and size can have very different needs. It depends on how they were built, how they were cared for, and how your family uses them. Ready to Find the Right Scope for Your Kitchen? DRD Home Services has been helping homeowners in the Omaha, NE, area make smart kitchen decisions since 2000. Whether you want a full remodel or a partial update, their team can plan a project that fits your goals and budget. You can also read reviews from past clients on their Google Business Profile . Call (402) 669-1100 to schedule your free estimate, or reach out online to get started today.
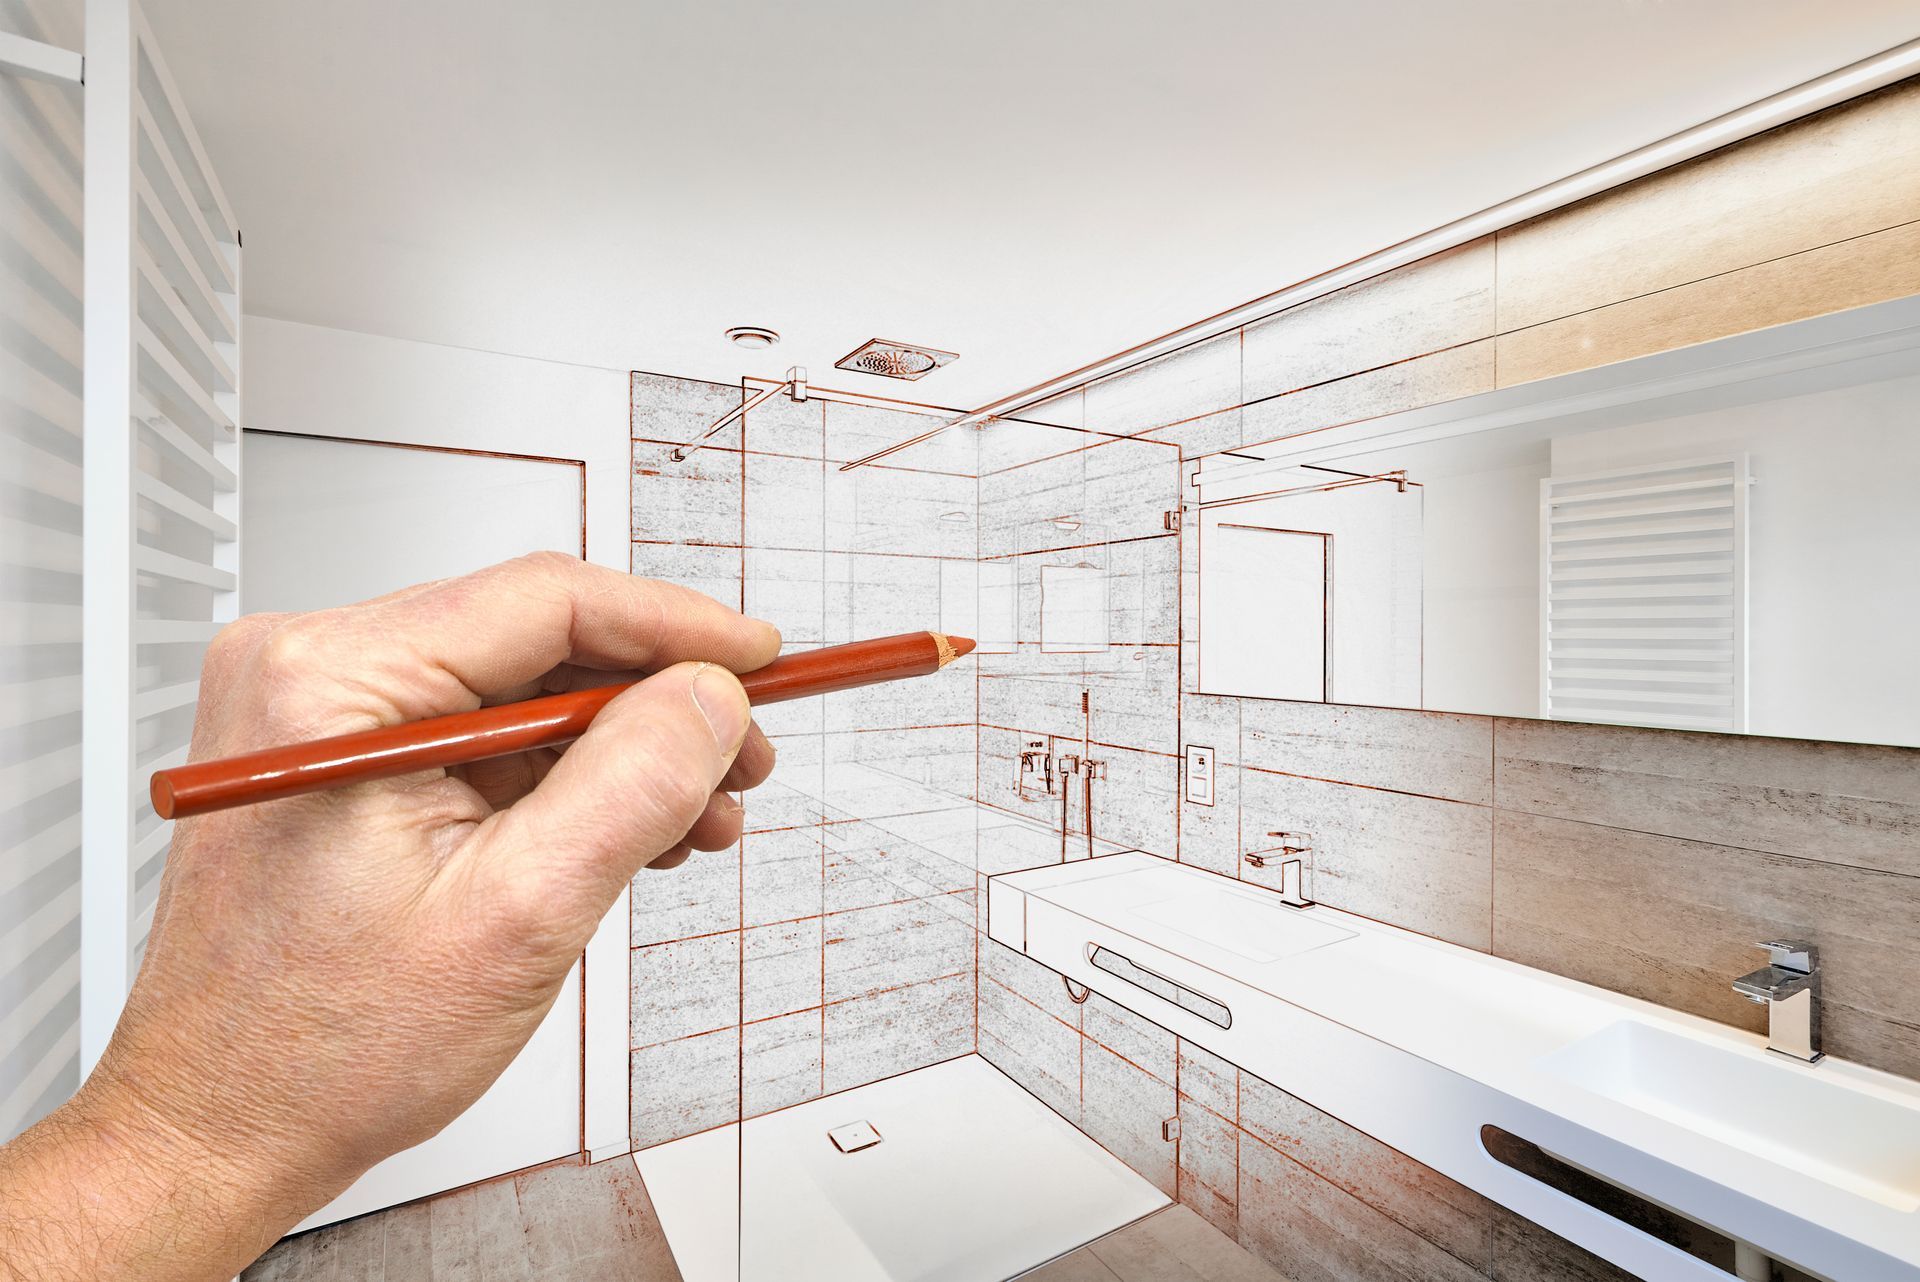
Hand drawing a modern bathroom renovation sketch over a finished interior.
July 31, 2026
Need a Bathroom Remodeler in Papillion, NE? DRD Home Services handles permits and remodels. Call (402) 669-1100 today for a free estimate!
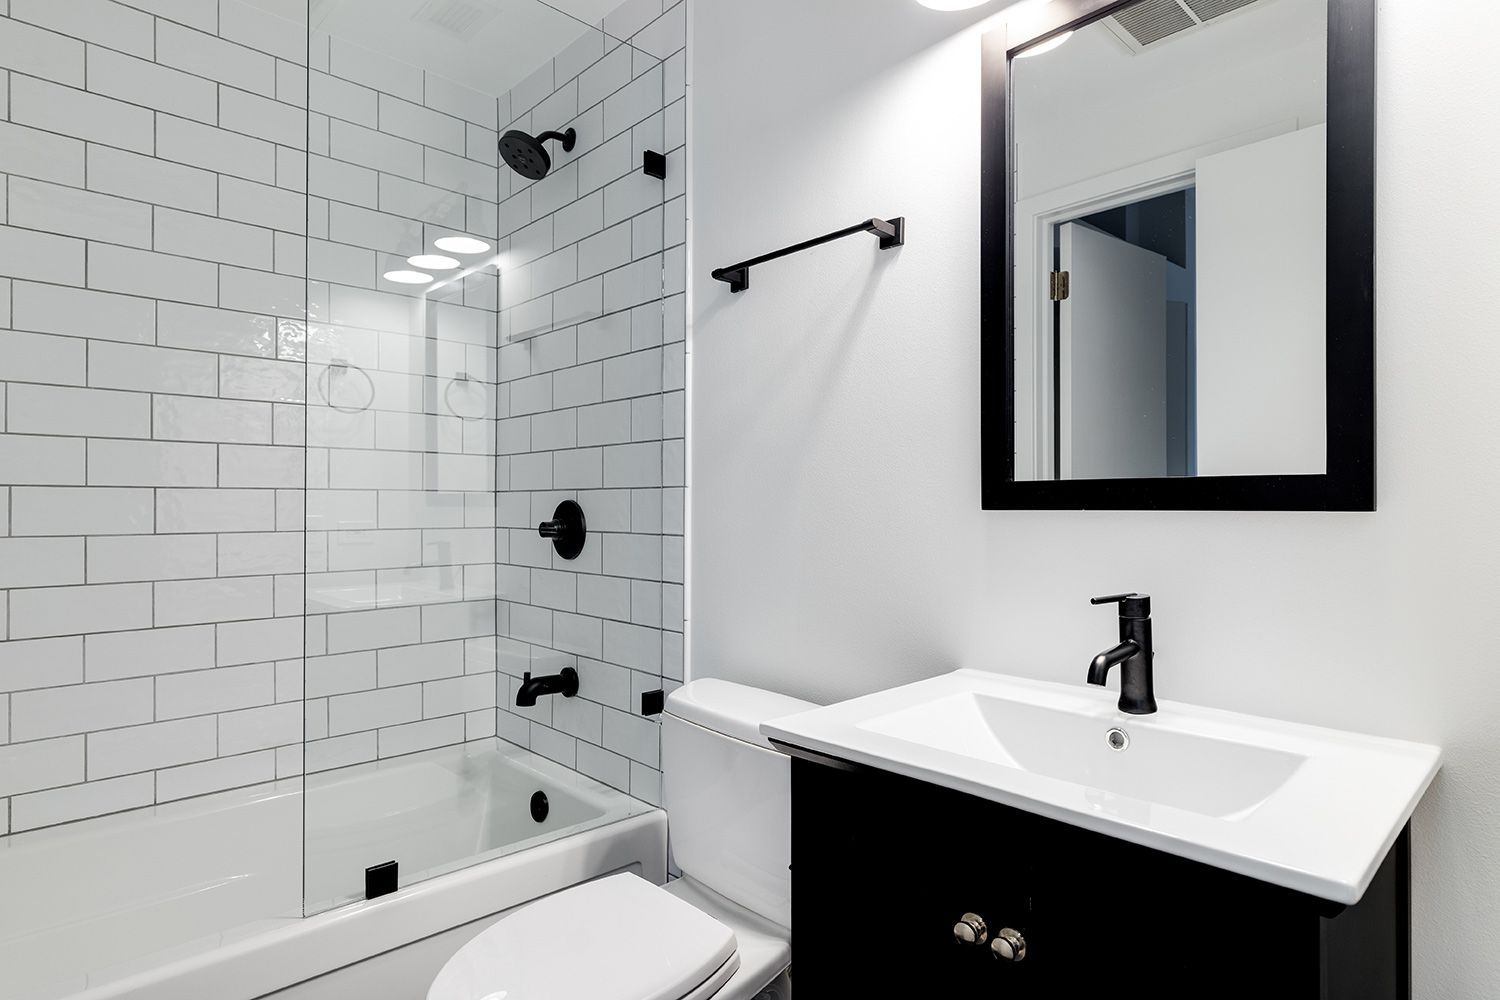
Modern bathroom with subway tile shower, vanity sink, toilet, and black fixtures.
May 12, 2026
Need a bathroom remodeler? DRD Home Services can help. Call us at (402) 669-1100 today to upgrade your space in Papillion, NE.
September 27, 2023
There are some important qualities to look for when hiring basement remodelers. Keep reading or contact us today to learn more.
Two children painting at a table, one smiling with green paint-covered hands.
April 19, 2023
If your kid's toys and other things are starting to take over your house, it's time to connect with a basement remodeler. Read this blog to learn more!
December 20, 2022
Check out our post to learn what you should splurge on for your kitchen remodeling project. Contact us to get started with our services.
Cozy game room with pool table, wall-mounted TV, sectional sofa, and wood-beamed ceiling
September 16, 2022
Thinking of upgrading your basement? Consider three issues a basement remodeling company can combat during a remodel this year.